Navigation

The C.L. Smith Blog

7 Tips for Choosing Aluminum Precision Parts Manufacturers

Aluminum Precision Parts appear in aircraft interiors, medical devices, electric vehicles, and industrial equipment. Their light weight and machinability make them useful, but neither guarantees a dependable component. A milled housing can look flawless and still fail when a hole is slightly misplaced or a surface finish varies between batches. Small details matter.

The International Aluminium Institute’s 2023 analysis projects global aluminium demand could rise by nearly 40% by 2030, reaching about 119 million tonnes. That forecast signals growing pressure on supply chains, though it does not guarantee that every region or alloy will follow the same pattern. For buyers, the practical question is clear: can a manufacturer deliver consistent parts as demand and production schedules shift?

Choosing a supplier involves more than comparing unit prices. Buyers should examine machining capability, material traceability, inspection methods, engineering support, and realistic lead times. Ask how the shop handles a drawing revision, a failed inspection, or an urgent reorder. Specific answers are reassuring. Vague promises are not. Even a polished website proves little about day-to-day process control; I have seen that distinction overlooked.

These seven tips offer a grounded way to assess manufacturers before placing an order. They are not a substitute for reviewing samples, specifications, and quality records. No checklist can remove every risk. It can, however, help you ask sharper questions and choose a partner whose performance holds up beyond the first shipment.

7 Tips for Choosing Aluminum Precision Parts Manufacturers

Define Your Part Requirements and Performance Standards

Before requesting quotes, translate the part’s job into measurable requirements. Specify the alloy and temper, finished dimensions, critical tolerances, surface finish, and expected loads. A bracket inside a dry enclosure may need different corrosion resistance than a thin component exposed to salt spray. State operating temperature and mating-part details, too. Small omissions matter. A drawing that says “tight tolerance” leaves room for different interpretations; identify the critical features and their acceptable limits. Where appropriate, reference recognized standards such as ISO 2768 or the relevant ASTM material specification, then confirm that the supplier can inspect those requirements.

Material choice affects both performance and manufacturability. The U.S. Geological Survey’s Mineral Commodity Summaries 2024 estimated global aluminum production at about 70 million metric tons in 2023. That scale does not make alloys interchangeable. Ask manufacturers to confirm the proposed alloy, temper, and any traceability documents against your specification. Provide the actual use case, not just a CAD file. Include annual volume, machining sequence, and whether appearance or weight is more important. Request inspection records for critical dimensions and agree on measurement methods before production. A caliper may not verify a narrow bore tolerance. Be candid about uncertainty, too. Early requirements are sometimes incomplete; flag assumptions and revise them after prototype testing.

Verify Manufacturing Capabilities and Aluminum Expertise

A supplier’s equipment list is only a starting point. Ask which aluminum alloys they machine regularly, and whether their experience matches your part’s requirements. Aluminum 6061 and 7075, for example, can behave differently during cutting and finishing. A capable shop should explain its approach to tool selection, workholding, and heat management in practical terms. Listen for specifics, not broad claims.

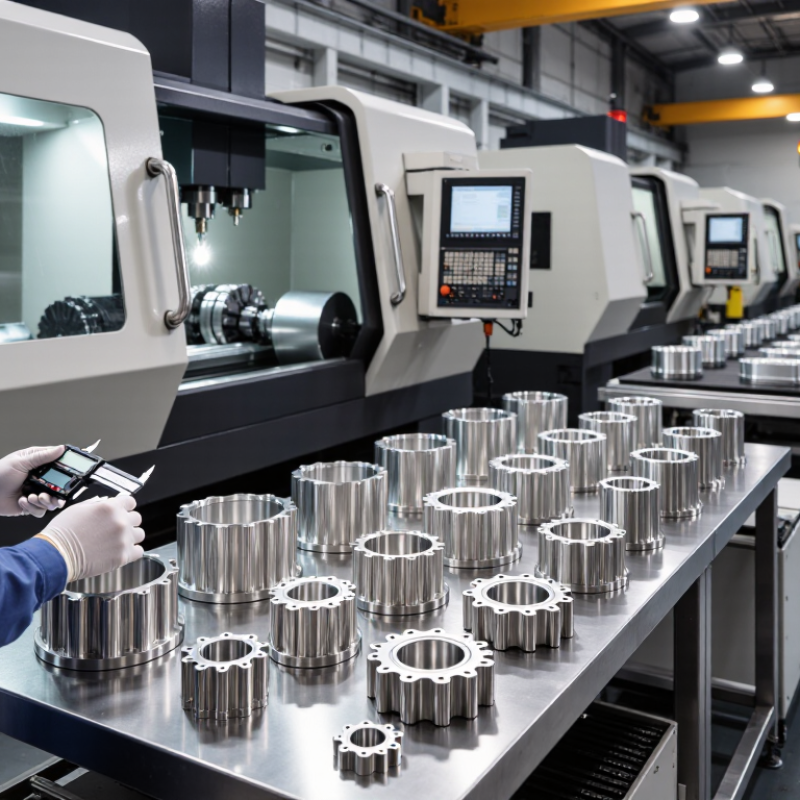
Ask how the manufacturer checks parts during production. For a close-tolerance component, request details about measuring equipment, inspection frequency, and how results are recorded. A sample inspection report can reveal whether critical dimensions are tracked clearly. Also ask about surface finishes, deburring, and any secondary operations your design needs. Small burrs can interfere with assembly. They are easy to overlook.

If possible, review a comparable part or arrange a sample run before committing to larger quantities. Check features that matter in use, such as hole position, thread quality, and edge condition. Confirm that the shop can maintain consistency across repeat orders, not just produce one acceptable piece. I have seen polished presentations distract buyers from ordinary process questions; that can happen. Ask those questions anyway, and note where answers are uncertain. A manufacturer willing to discuss limits may be more dependable than one promising everything.

7 Tips for Choosing Aluminum Precision Parts Manufacturers

Verify Manufacturing Capabilities and Aluminum Expertise

Typical minimum tensile strengths illustrate why manufacturers should demonstrate experience with different aluminum alloys and tempers. Values shown are approximate specification minimums; confirm the applicable standard, product form, and material certificate for your part.

Assess Quality Systems, Certifications, and Inspection Methods

A reliable aluminum precision parts manufacturer should explain how quality is managed from raw material checks to final inspection. Ask how operators control tool wear, machine temperature, and dimensional variation during production. These details matter when a drawing calls for a tight tolerance or a flat surface. Look for documented procedures, clear inspection records, and a practical method for handling nonconforming parts. A certificate alone is not proof of consistent work.

Review certifications relevant to the supplier’s quality system, then check whether daily practices match the paperwork. Ask to see sample inspection reports, calibration records, and material certificates for a comparable part. Good inspection may combine calibrated micrometers, coordinate measuring machines, and visual checks under suitable lighting. Each method should fit the feature being measured. Ask how often samples are checked, and what triggers a process adjustment. Specific answers build confidence.

If possible, request a first-article inspection before approving a production run. Compare measured results with the drawing, including hole positions, edge breaks, and surface finish. Ask how results are recorded and shared when a measurement falls outside the agreed range. Some suppliers explain the process well but provide thin evidence; that deserves a closer look. Trust the records, not just the tour.

7 Tips for Choosing Aluminum Precision Parts Manufacturers - Assess Quality Systems, Certifications, and Inspection Methods

Tip What to Assess Evidence to Request Questions to Ask Why It Matters
1. Verify the quality management system Check whether the manufacturer has a documented quality management system and whether its scope covers the relevant production site and processes. A current certificate, its scope and issuing body; or, if uncertified, documented procedures for process control, corrective action, and record keeping. Does the certificate cover the facility making my parts? How are nonconforming parts identified, contained, and corrected? ISO 9001 specifies requirements for quality management systems. Certification can support confidence in a system, but does not by itself guarantee that a specific part will meet its drawing.
2. Match certifications to the application Determine whether industry-specific requirements apply. For example, aerospace and automotive supply chains may require additional sector-specific quality systems. Applicable certificates and scopes, customer-specific approvals where relevant, and a clear explanation of how requirements flow into production and inspection. Which standards are required for this part or end market? Are these certifications current and applicable to the manufacturing location? Certifications such as AS9100 for aviation, space, and defense organizations or IATF 16949 for automotive production are application-specific; they are not universal requirements for aluminum machining.
3. Confirm material grade and traceability Check that the proposed alloy, temper, product form, and applicable material specification match the drawing and service conditions. Material test reports or certificates, supplier and lot identification, and a documented method for linking incoming material to finished parts. Can each delivered lot be traced to its material documentation? How are substitutions approved and recorded? Aluminum properties vary by alloy, temper, and product form. Specifications such as ASTM B209 for aluminum sheet and plate and ASTM B221 for extruded bars, rods, wire, profiles, and tubes cover different product forms.
4. Review inspection equipment and methods Confirm that inspection tools suit the feature being measured, including tolerances, geometry, surface finish, and measurement access. A list of relevant instruments, calibration status, sample inspection records, and procedures for measuring critical drawing characteristics. How are position, flatness, hole size, and surface finish measured? Can you show sample results for comparable features? Micrometers, gauges, optical systems, and coordinate measuring machines (CMMs) serve different measurement needs. A CMM or other instrument should be selected based on the feature and required measurement capability.
5. Examine calibration and measurement control Look for a controlled calibration program, suitable measurement ranges, and records that connect equipment to recognized measurement standards where applicable. Calibration records, equipment identification, due dates, and procedures for handling instruments found out of calibration. How often is equipment calibrated, and what happens if a calibration check fails? Are measurement results recorded with the instrument used? Reliable inspection depends on measurement equipment that is suitable and controlled. ISO/IEC 17025 concerns the competence of testing and calibration laboratories; it is not a general manufacturing certification.
6. Assess process control and production capability Review how machining parameters, setups, tooling, and process changes are controlled for the part’s critical dimensions and repeat production needs. Process flow, control plans or inspection plans, first-article results when applicable, and examples of corrective action or process-change control. Which features are considered critical? How do you monitor variation across a production run, and how are changes approved? Repeatable process controls help maintain consistency between parts and production lots. Capability statistics are meaningful only when the process, measurement method, and data set are appropriate.
7. Check final inspection, documentation, and delivery controls Confirm that final checks cover drawing requirements, finishing or coating requirements, packaging, and required records. Sample inspection report, nonconformance process, certificate of conformity if required, traceability records, and packaging or preservation instructions. What inspection records accompany the shipment? How are surface damage, burrs, and handling risks controlled during packing and transport? Clear acceptance records and suitable packaging help make deliveries easier to verify and protect precision surfaces and edges in transit.

Compare Lead Times, Pricing, and Production Scalability

When comparing aluminum precision parts manufacturers, ask for lead times by operation, not one broad delivery promise. A machined bracket may wait for billet, setup, inspection, or finishing. Request a sample schedule showing each stage, plus recent on-time delivery performance. The Institute for Supply Management’s Manufacturing PMI tracks supplier delivery times, a reminder that supply conditions can shift. Ask how the manufacturer updates customers when material or machine capacity changes. A spreadsheet promise is not a production plan.

Pricing needs the same detail. Compare quotes for identical alloy, tolerances, batch size, surface finish, packaging, and inspection records. A lower unit price may hide tooling fees or costly rework. Ask what changes at 500, 5,000, and 50,000 parts. That reveals whether costs fall with volume—or rise through extra shifts and subcontracted processes. The International Aluminium Institute has projected global aluminum demand to grow nearly 40% by 2030. That broader demand trend makes material sourcing worth checking, though it does not predict any supplier’s delivery date. Finally, test scalability with a small pilot run and a documented ramp plan. Request evidence of spare machine hours, backup equipment, and inspection capacity. One weakness in my own comparison: I would still weigh communication heavily, even when the numbers look better elsewhere.

Evaluate Communication, Technical Support, and Supplier Reliability

Choosing an aluminum precision parts manufacturer takes more than checking a machine list. Pay attention to how the team communicates before production begins. Clear answers about tolerances, surface finish, and inspection methods can prevent costly misunderstandings later. Ask for a written review of your drawings, including any features that may be difficult to machine. A useful supplier will flag a thin wall or tight corner, not simply promise everything is easy.

Technical support matters when a part needs adjustment. For example, a small change to a pocket radius may reduce machining time without affecting fit. Ask how engineers handle design questions, and whether they can explain trade-offs in plain language. Specific answers build confidence. Vague promises do not.

Reliability shows in everyday details. Check whether the supplier provides realistic lead times, inspection records, and prompt updates when a schedule changes. A sample part can reveal burrs, inconsistent dimensions, or a finish that looks different under direct light. Still, one good sample is not proof of consistent production. Ask how measurements are recorded across a batch, and who reviews them. Communication can be imperfect, even with a capable supplier; what matters is whether concerns are acknowledged and corrected with evidence.

Back to top