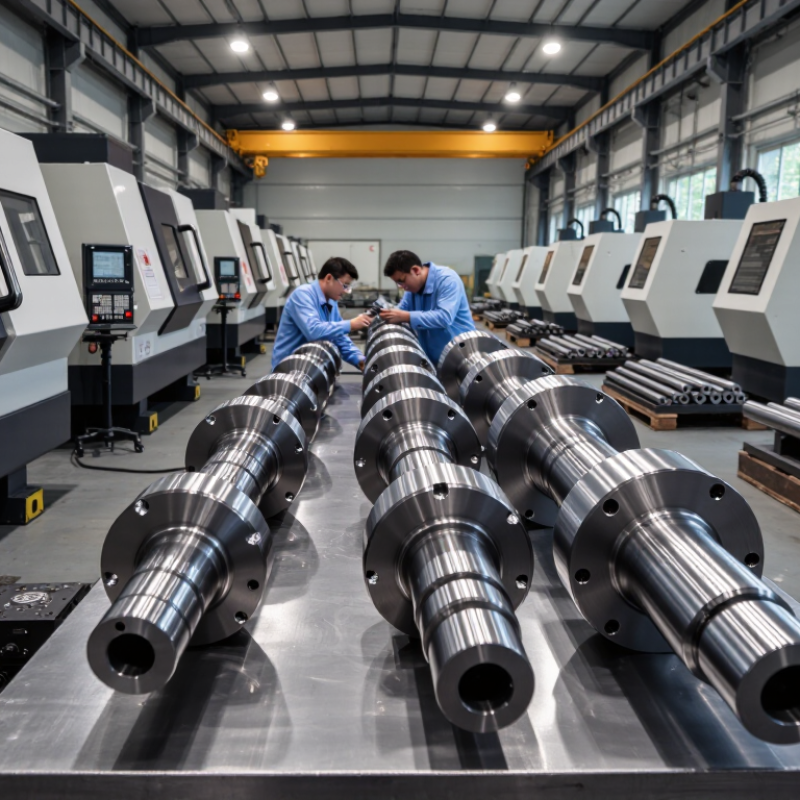
| Primary Function | Transmits torque from the rotor or armature to the driven equipment while maintaining the position of the laminated core, commutator, gears, fans, and bearings. | Incorrect shaft geometry can create eccentric rotation, excess vibration, bearing load, noise, and premature motor failure. |
| Common Materials | Frequently selected materials include medium-carbon steel such as C45 or AISI 1045, alloy steel such as 40Cr or AISI 5140/4140, and corrosion-resistant stainless steels such as 17-4 PH when application conditions require them. | Material selection determines tensile strength, fatigue resistance, machinability, hardenability, corrosion resistance, and compatibility with the required heat treatment. |
| Manufacturing Route | A common route is bar or forged-stock preparation, turning, drilling or milling, heat treatment, grinding of critical journals, deburring, cleaning, inspection, and final balancing when required. | Each stage affects dimensional stability. Poor sequencing or inadequate process control may cause distortion, surface damage, burrs, or inconsistent bearing fits. |
| Dimensional Accuracy | Bearing seats, seal diameters, keyways, splines, and commutator locations are normally controlled according to the engineering drawing and the applicable fit system. ISO 286 is commonly referenced for hole-and-shaft tolerances and fits. | A shaft that is too large may damage bearings during assembly; a shaft that is too small may produce looseness, fretting, slip, or inaccurate rotor positioning. |
| Runout and Concentricity | Runout and coaxiality limits are application-specific and should be stated on the drawing. They are commonly checked with precision V-blocks, centers, dial indicators, or coordinate-measuring equipment. | Excessive runout changes the air gap and bearing loading, producing vibration, uneven brush wear, acoustic noise, and reduced motor efficiency. |
| Surface Finish | Bearing journals and seal-running surfaces are generally ground or finely turned to a drawing-specified Ra value. The required finish depends on bearing type, lubrication, sealing method, and rotational speed. | Excessively rough surfaces can accelerate seal and bearing wear, while unsuitable finishing processes can create grinding burns, waviness, or poor lubricant behavior. |
| Heat Treatment | Normalizing, quenching and tempering, induction hardening, or case hardening may be used. The treatment is selected according to the required core strength, surface hardness, wear resistance, and fatigue life. | Insufficient hardness can cause journal wear and fretting. Excessive hardness or improper treatment may reduce toughness and increase the risk of cracking or distortion. |
| Keyways and Splines | Torque-transfer features may include parallel keyways, involute splines, serrations, or press-fit sections. Their dimensions, flank condition, and positional tolerances should be defined by the drive-system design. | Poorly formed or incorrectly positioned features can cause backlash, stress concentration, assembly difficulty, torque loss, or shaft cracking. |
| Dynamic Balance | Rotor assemblies are balanced as a complete rotating unit when speed and vibration requirements make this necessary. ISO 21940 is widely used as a reference for balancing quality grades and procedures. | Unbalance generates centrifugal force that rises with the square of rotational speed, increasing vibration, bearing fatigue, noise, and the possibility of structural damage. |
| Inspection Methods | Typical checks include dimensional measurement, runout measurement, surface-roughness testing, hardness testing, visual inspection, magnetic-particle or other non-destructive testing where appropriate, and material-certificate review. | A documented inspection plan helps detect cracks, material mix-ups, dimensional drift, heat-treatment problems, and surface defects before assembly or shipment. |
| Bearing Fit and Assembly | The fit depends on which ring rotates, the applied load, operating temperature, speed, and bearing design. Assembly may use controlled pressing, heating, or other methods that avoid impact damage. | An incorrect fit can cause creep, excessive preload, insufficient internal clearance, bearing overheating, or damage to the raceways. |
| Corrosion Protection | Protection may include controlled packaging, rust-preventive oil, phosphate treatment, plating, or material selection suited to the environment. Coatings must not interfere with critical fits unless specifically allowed. | Corrosion can reduce journal dimensions, damage fits, contaminate bearings, and create stress-raising pits that shorten fatigue life. |
| Traceability and Quality Control | A controlled supplier should be able to link the shaft to the drawing revision, material batch, heat-treatment record, inspection results, and nonconformance history. ISO 9001 is commonly used as a quality-management reference. | Traceability supports root-cause analysis, corrective action, repeatability, and reliable production of replacement or high-volume parts. |
| Application-Specific Performance | Required specifications vary with motor speed, torque, power, duty cycle, temperature, load direction, shaft length, rotor mass, and environmental exposure. There is no single universal tolerance or material for every armature shaft. | A shaft designed only for static strength may still fail from fatigue, resonance, fretting, thermal expansion, or inadequate corrosion protection during actual service. |